Rear Additions
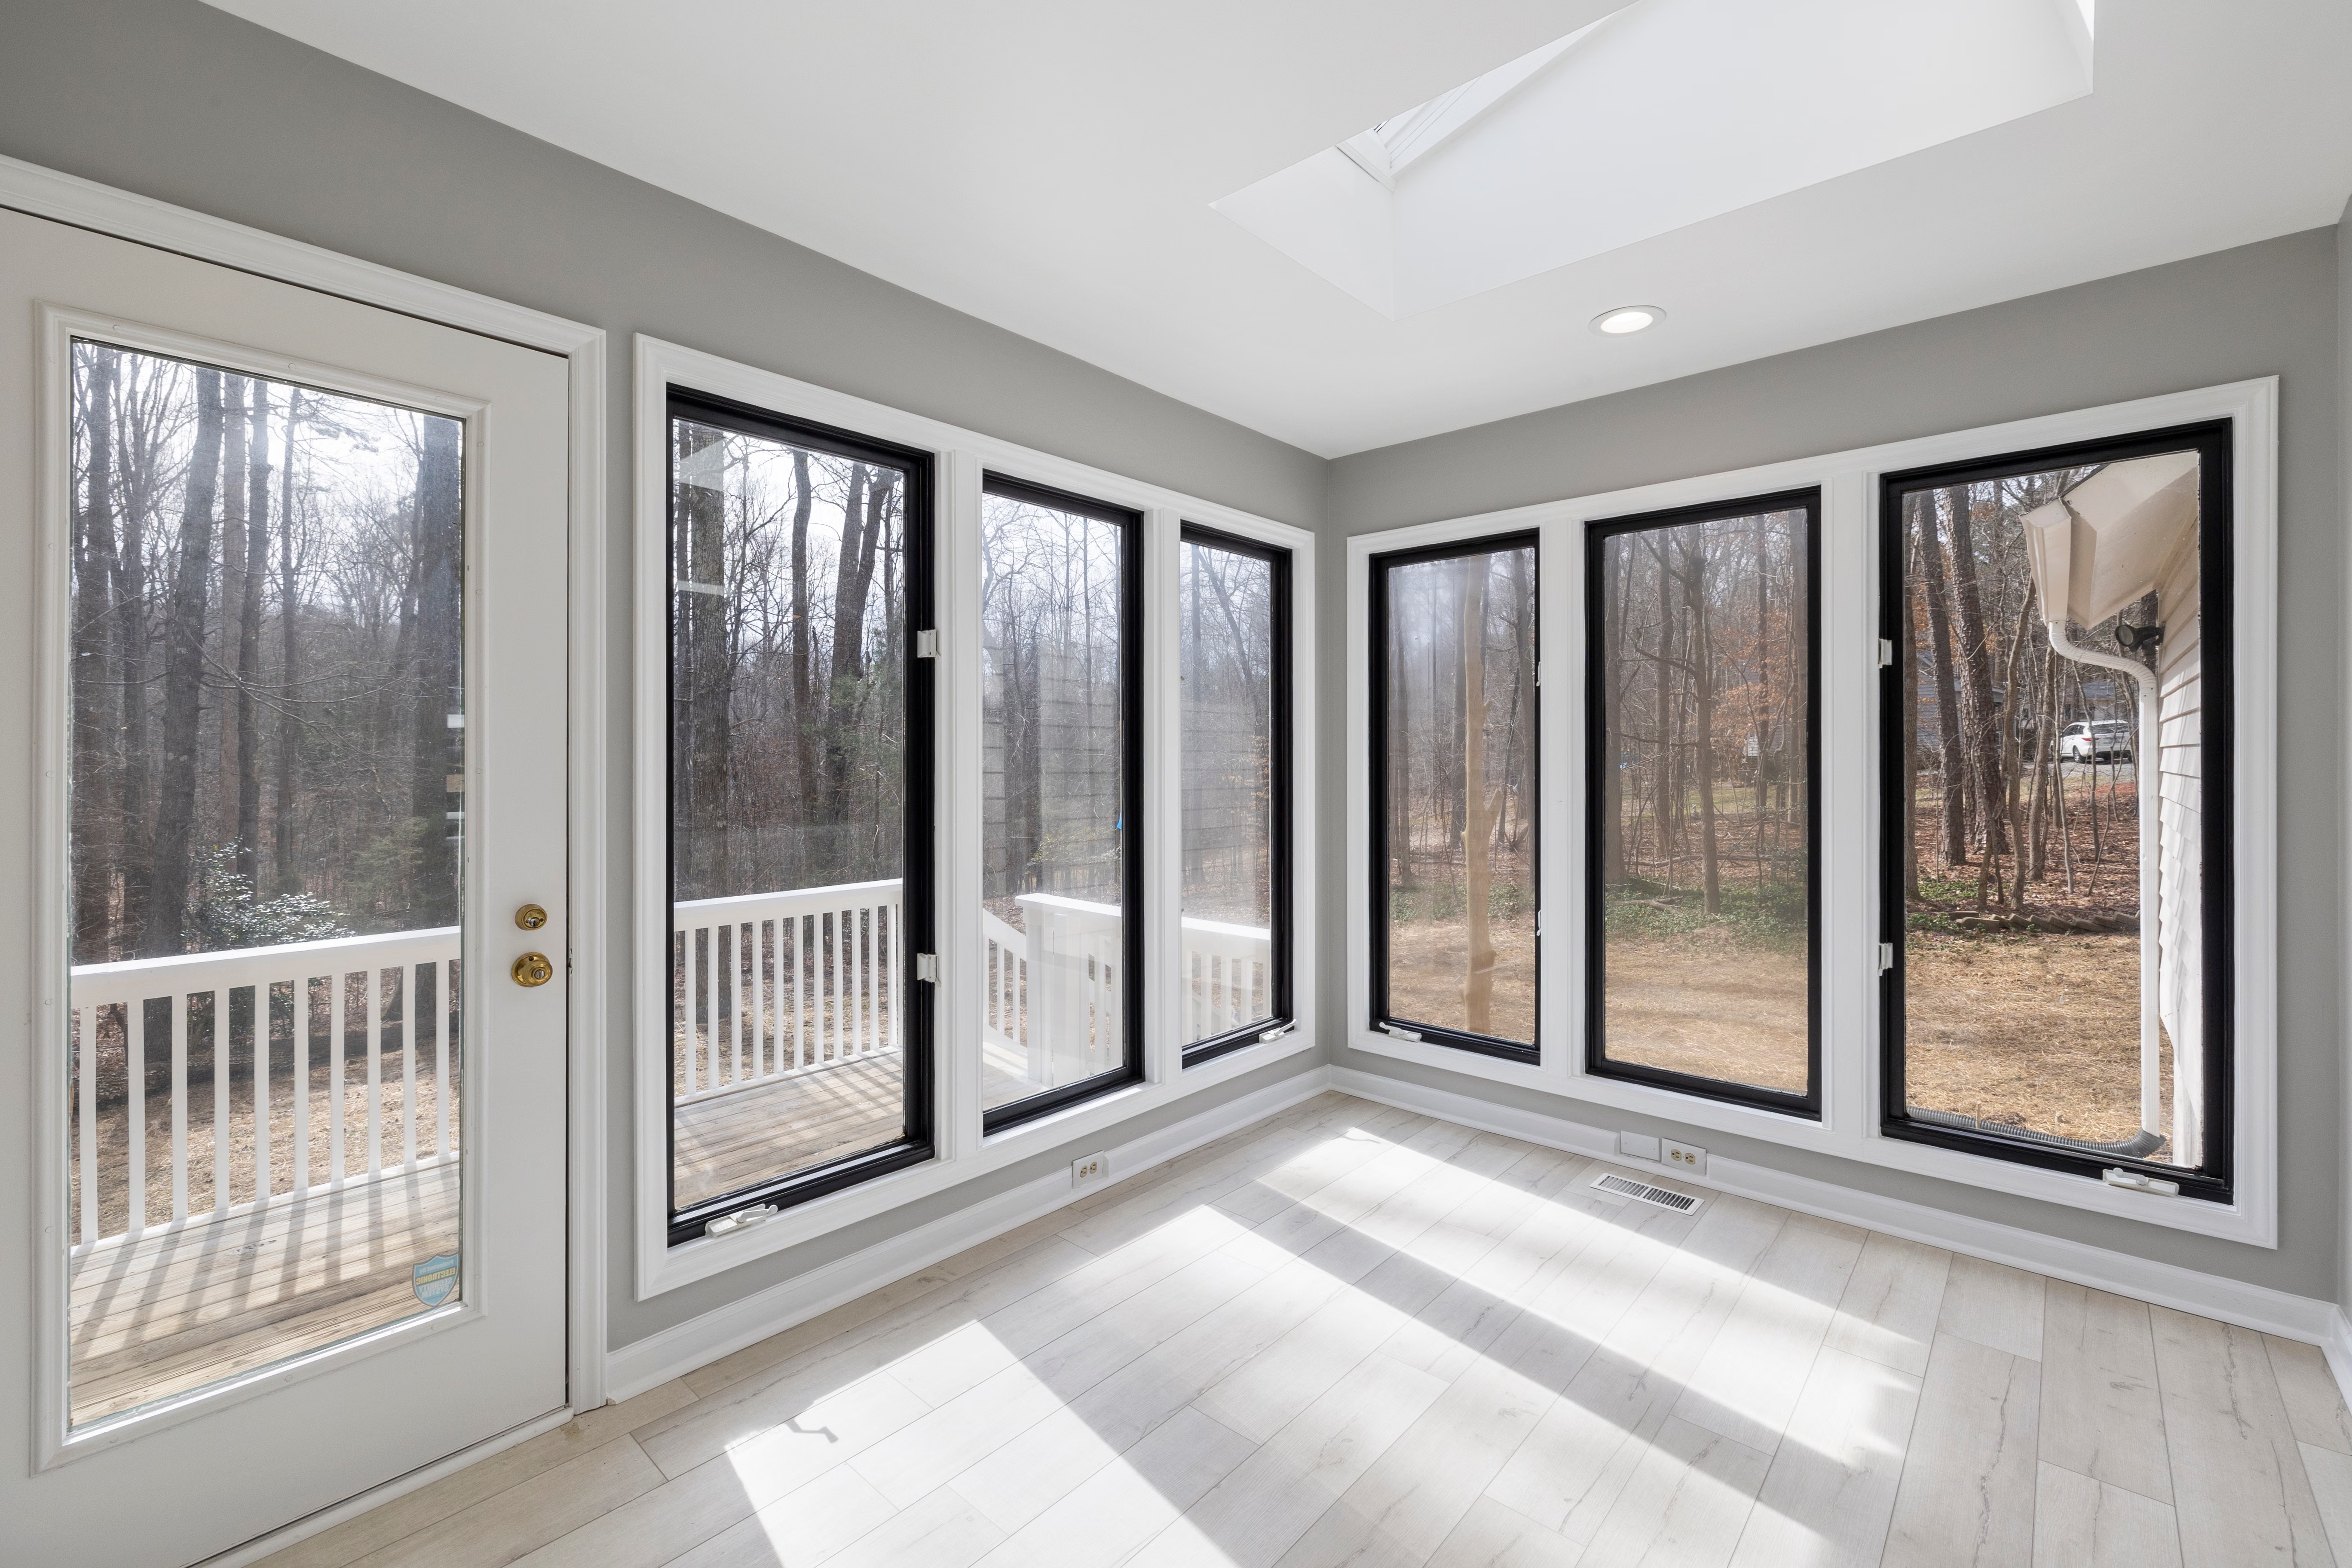
Added square footage for a bigger kitchen, dining area, or family room, tied into the existing roofline and foundation.

Home Additions
We design and build home additions across Windsor-Essex, from rear extensions to second-storey additions and garage conversions, planned from the foundation up so the new space matches the rest of the house.
Popular Uses
Added square footage for a bigger kitchen, dining area, or family room, tied into the existing roofline and foundation.
New bedrooms, a primary ensuite, or a home office built up rather than out, so the existing lot and yard stay intact.
An unused garage converted into insulated, code-compliant living space, with heating and electrical tied into the house.
Our Approach
You shouldn't be able to tell where the old house ends and the addition starts.
A bigger room with no natural light will not feel bigger. Window placement and ceiling height matter as much as square footage.
We carry the same trim, flooring, and hardware through the new space so it matches the rest of the house.
Home Additions